
Water Views








Address
5950 Salmon Falls Road, Pilot Hill, CA
Price
$ 2,450,000
Property Attributes
- MLS#226119162
- TypeSingle Family
- Listing Status Active
- CountyEL DORADO
- CityPilot Hill
- AreaPilot Hill
- Zip95664
- StyleTraditional
- Year Built1994
- Price$ 2,450,000
- Bedrooms5
- Full Bathrooms4
- Half Bathrooms1
- Sqr Footage3177
- Lot Size10 Acres
Data Source:
MetroList MLS
Property Description
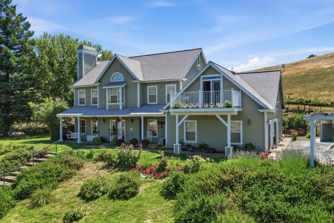
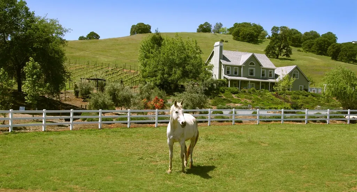
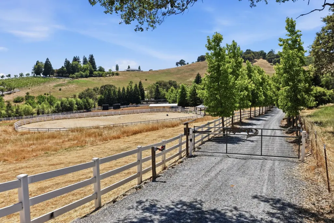
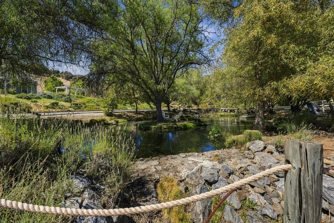
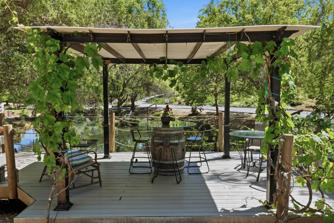
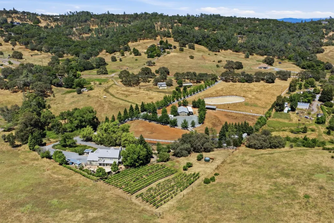
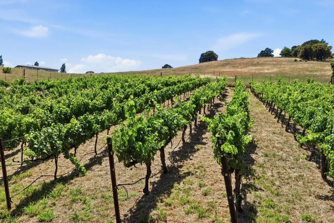
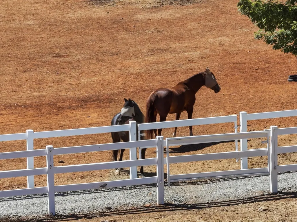
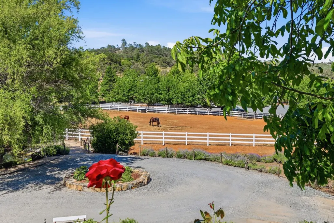
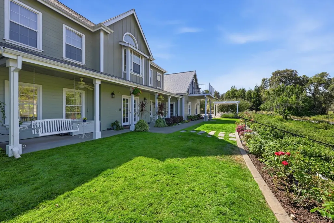
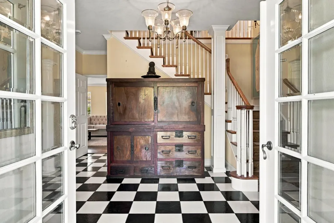
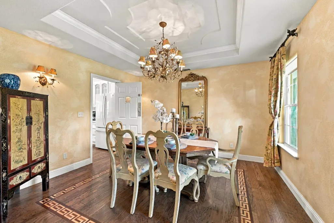
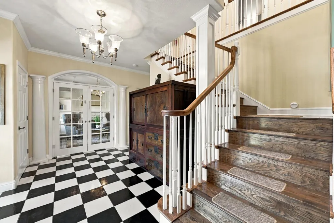
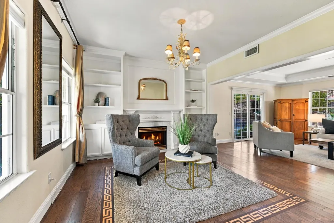
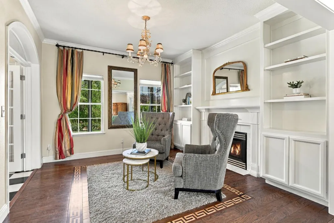
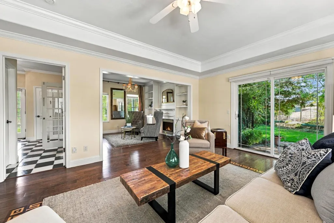
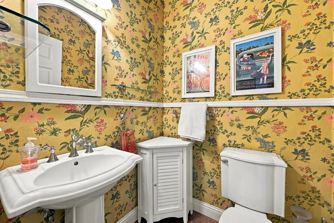
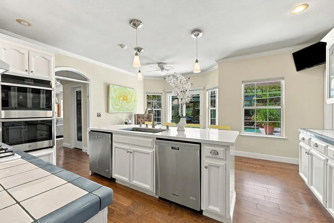
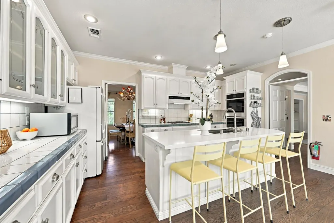
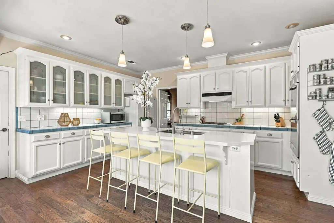
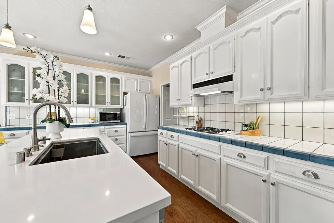
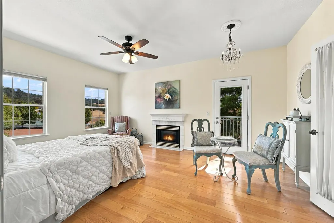
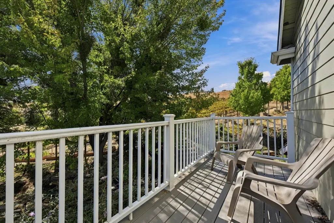
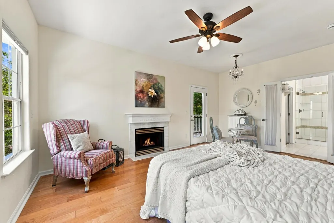
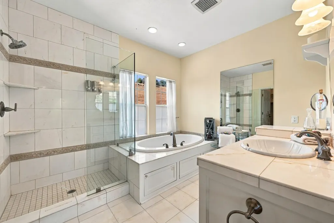
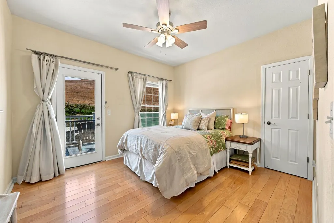
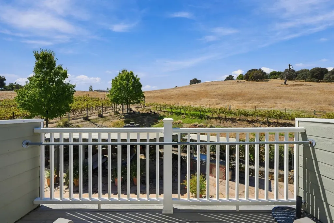
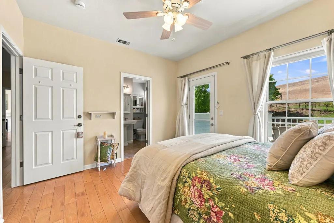
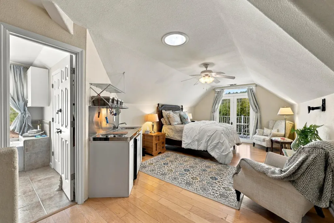
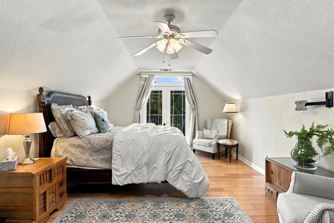
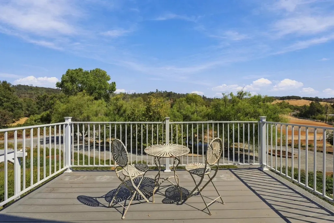
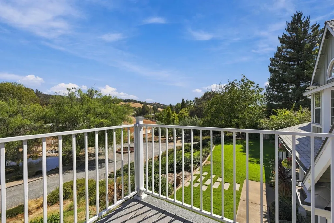
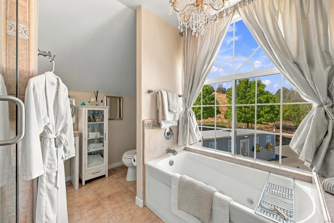
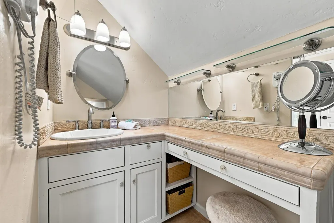
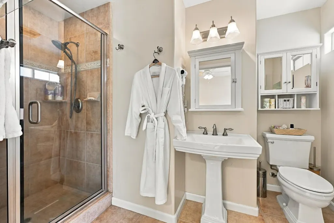
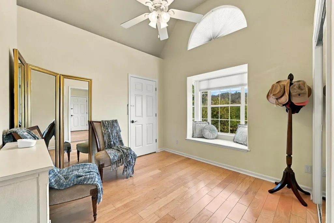
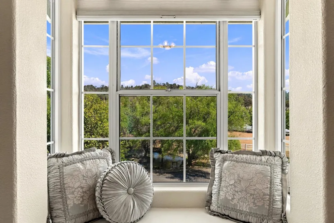
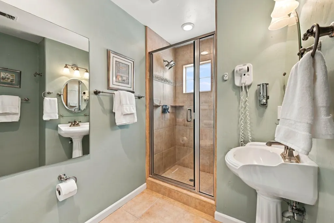
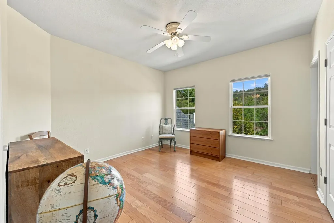
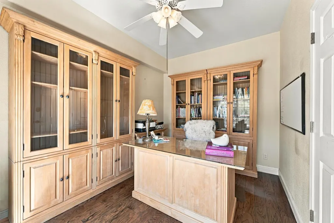
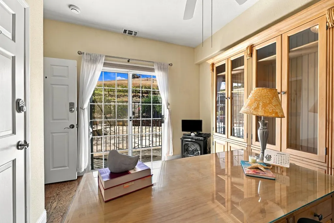
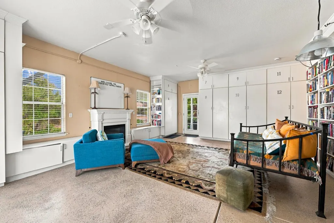
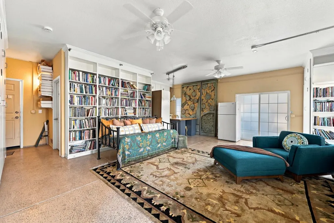
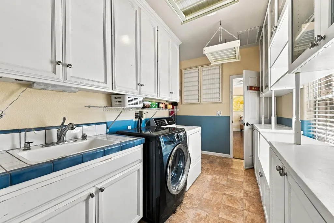
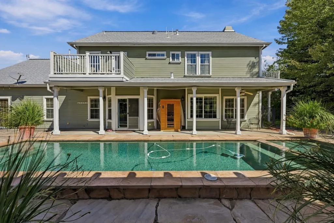
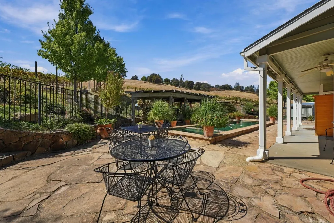
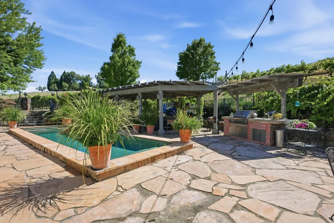
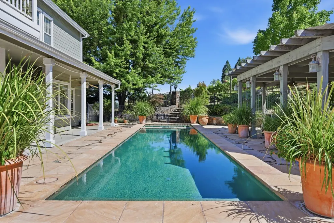
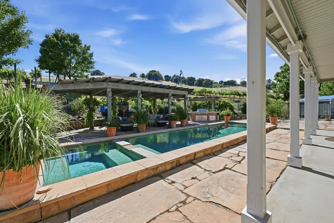
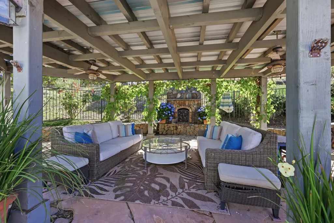
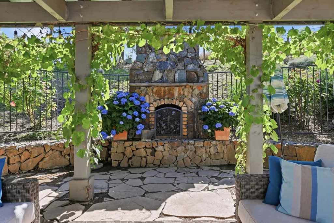
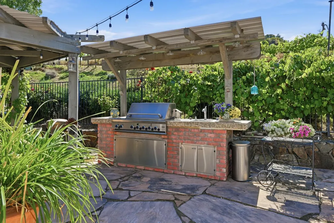
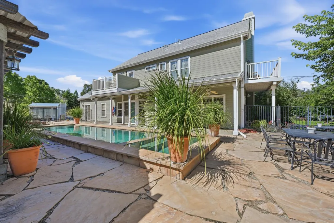
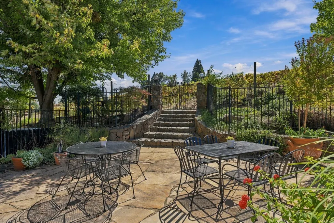
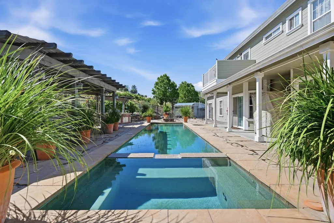
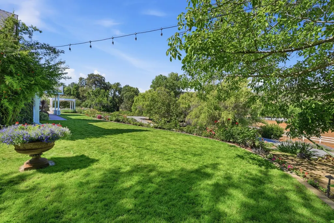
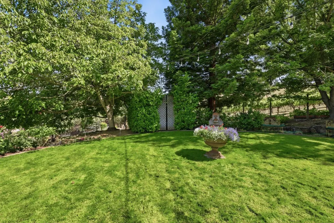
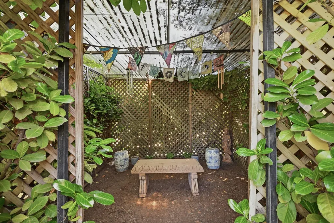
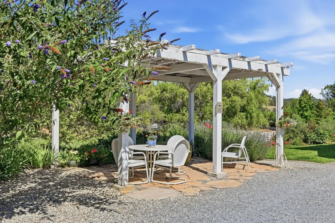
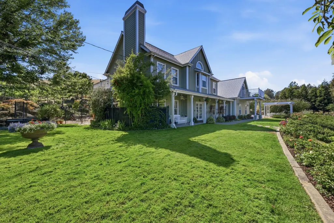
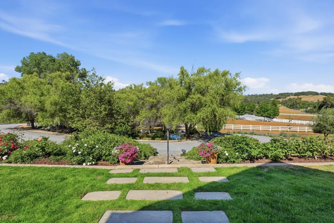
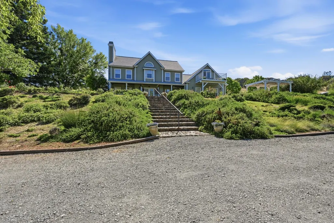
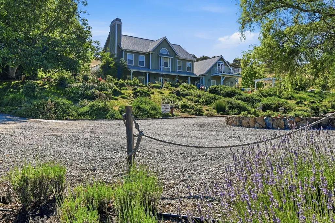
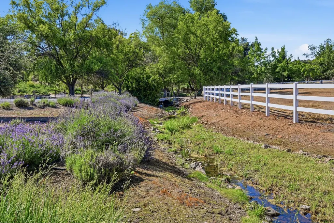
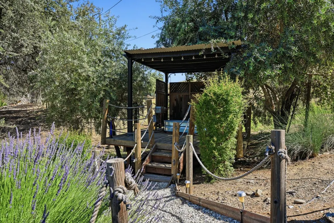
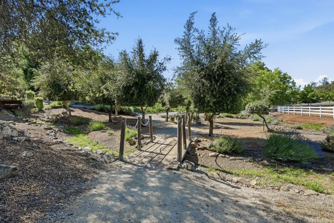
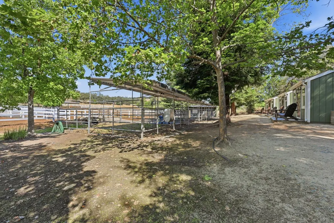
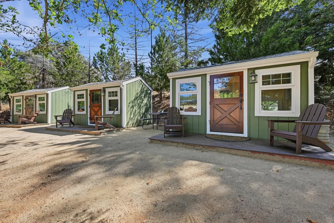
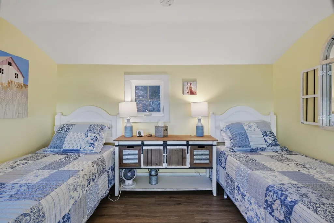
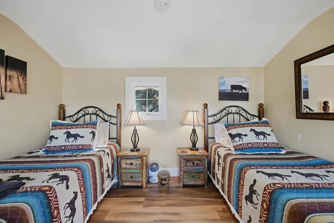
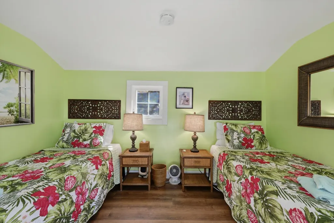
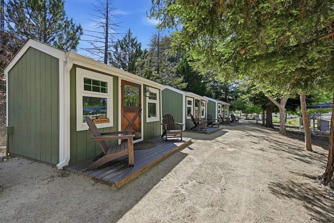
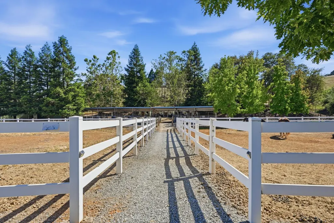
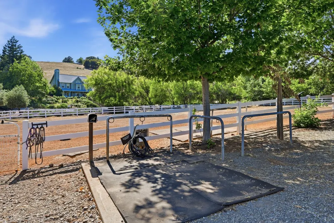
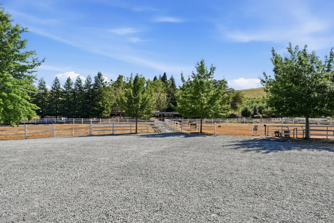
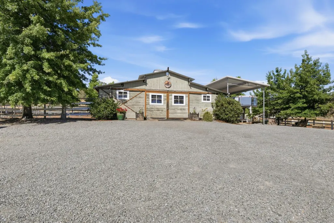
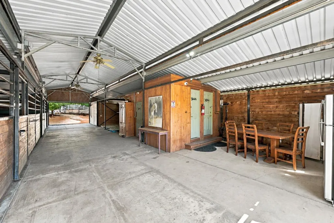
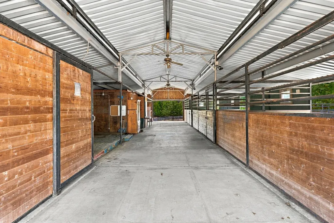
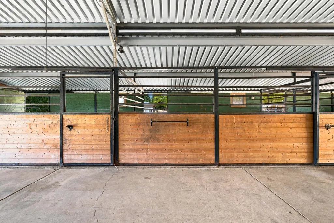
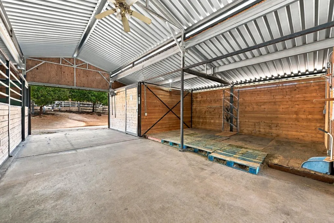
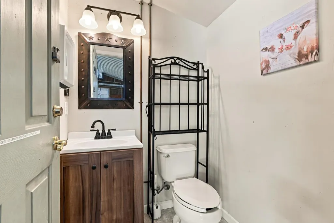
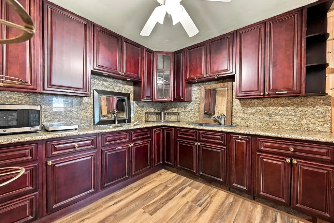
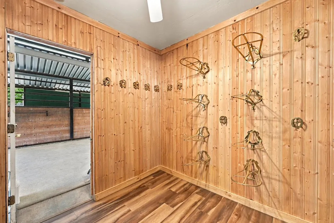
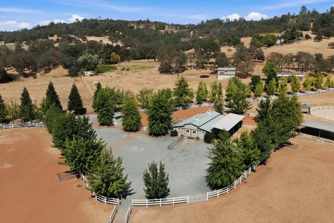
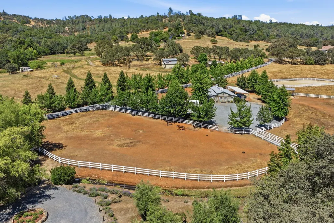
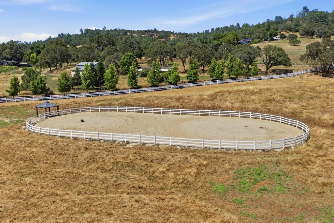
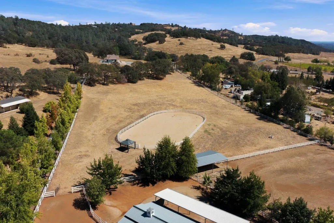
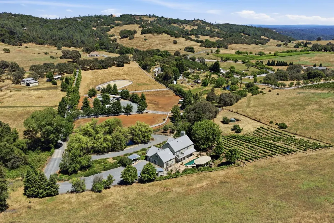
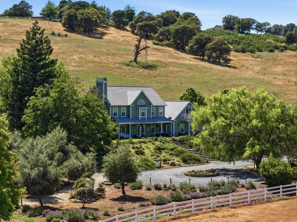
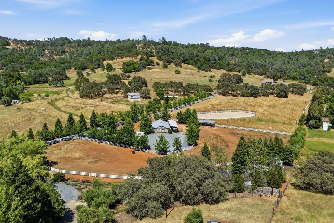
Set amid the rolling foothills between El Dorado Hills and Auburn, this extraordinary private estate offers a rare blend of refined living, equestrian appeal, and tranquil country elegance yet remains just 40 minutes from downtown Sacramento and approximately two hours from San Francisco. A private drive leads to the gated entrance, revealing sweeping foothill vistas, expansive pastures, a tranquil pond, vineyard, mature olive grove, horse barn, & exceptional equestrian amenities. The elegant residence offers timeless sophistication with a formal dining room, inviting parlor with fireplace, spacious family room, chef's kitchen with generous pantry and abundant storage, laundry room with butler's pantry, and private office. Serene bedroom suites each feature a private balcony, while the luxurious primary suite offers a fireplace and spa-inspired marble bath with jetted tub and walk-in shower. Additional accommodations include a private bonus apartment accessed by its own staircase, plus three charming mini retreat cabins perfect for guests, extended family, creative pursuits, or peaceful getaways. A converted garage provides a versatile bonus room with abundant storage. Outdoor living is exceptional, with multiple patios surrounding a sparkling saltwater pool, outdoor kitchen, gazebo, & fireplace. Expansive gardens, mature olive trees, vineyard, pastures, & peaceful water views create a picturesque setting for entertaining, relaxing, & enjoying the beauty of the property. For the equestrian enthusiast, the grounds & dedicated facilities offer an exceptional opportunity to embrace the California country lifestyle. Potential business concepts include a boutique Bed & Breakfast, furnished cabin/glamping destination, equestrian boarding, wellness or corporate retreats, private events, weddings, or a combination of complementary uses. Nearby attractions include riding, hiking and biking trails, renowned wineries, Gold Country destinations, and whitewater rafting. El Dorado Hills is approximately 15 minutes away, with Sacramento and the Bay Area easily accessible. With an extraordinary collection of amenities and thoughtful details, this is far more than a residence it is a private estate designed for living, entertaining, and retreating in style. Peace, privacy, and timeless California elegance await. Welcome home.
| Price History | |
|---|---|
| 9/25/2026 | Listed $2,450,000 |
General Features
| Sewer | Septic System,Septic Connected |
|---|---|
| Heating | Central,MultiUnits,MultiZone |
| Cooling | Ceiling Fan(s),Central,Whole House Fan,MultiUnits,MultiZone |
| Utilities | Cable Available,Internet Available,Propane,Propane Tank Leased |
| Roof | Composition |
| Appliances | Built-In Electric Oven,Free Standing Refrigerator,Gas Cook Top,Gas Water Heater,Hood Over Range,Dishwasher,Disposal,Microwave,Plumbed For Ice Maker |
| Garage Spaces | 3.0 |
| Patio/Porch Features | Front Porch,Covered Deck,Covered Patio,Uncovered Patio |
| Architectural Style | Traditional |
| Pool Features | Built-In,On Lot,Pool/Spa Combo,Gunite Construction,Lap |
| Construction Materials | Frame |
| Year Built | 1994 |
| Electric | Battery Backup,220 Volts,Generator,220 Volts in Kitchen,220 Volts in Laundry |
| View | Pasture,Vineyard,Hills |
| Stories Count | 2 |
| Topography | Level |
| Property Subtype | Single Family Residence |
| County | El Dorado |
| Property Type | Residential |
| HOA | No |
| Other Structures | Barn(s),Gazebo,Storage,Workshop,Outbuilding |
| Full Baths | 4 |
| Close Price | 0.0 |
| Status | Active |
| Directions | Highway 50 to El Dorado Hills Blvd. North. Cross Green Valley becomes Salmon Falls Road. Salmon Falls Road approx 10 miles to equestrian estate on left.Located between El Dorado Hills Highway 50 & Co |
| City | Pilot Hill |
| Senior Community Y/N | No |
| High School District | Black Oak Mine |
| Zoning Description | A |
| Open Parking Spaces | 10.0 |
| MLS Area | 12902 |
| Lot Size Square Feet | 435600.0 |
| Carport Spaces | 0.0 |
| Spa Features | Spa/Hot Tub Built-In |
| Home Warranty Y/N | No |
| Property Condition | Updated/Remodeled |
| Standard Status | Active |
| Middle/Junior School District | Black Oak Mine |
| Elementary School District | Black Oak Mine |
| Year Built Source | Assessor Auto-Fill |
Interior Features
| Flooring | Tile,Wood |
|---|---|
| Total Fireplaces | 2 |
| Fireplace Features | Living Room,Electric |
| Window Features | Dual Pane Full,Low E Glass Partial,Window Coverings |
| Laundry Features | Cabinets,Dryer Included,Sink,Ground Floor,Washer Included,Inside Room |
| Total Bedrooms | 5 |
| Room Type | Primary Bathroom,Primary Bedrooms 2+,Converted Garage,Den,Dining Room,Family Room,Guest Quarters,In Law Apartment,Workshop,Living Room |
| LivingAreaSource | Assessor Auto-Fill |
| Kitchen Features | Breakfast Area,Pantry Closet,Stone Counter |
| Total Baths | 5 |
| 1/2 Baths | 1 |
| Primary Bathroom Features | Shower Stall(s),Jetted Tub,Walk-In Closet |
| Living Room Features | Great Room |
| Dining Room Features | Breakfast Nook,Formal Room,Space in Kitchen |
| Primary Bedroom Features | Balcony,Closet |
| RoomBathsOtherFeatures | Shower Stall(s),Jetted Tub |
Exterior Features
| Exterior Amenities | Balcony,Built-In Barbeque,Fire Pit |
|---|---|
| Fencing | Back Yard,Front Yard |
| Parking Features | Boat Storage,RV Access,RV Possible,RV Storage,Guest Parking Available,Other |
| Lot Features | Auto Sprinkler F&R,Auto Sprinkler Front,Auto Sprinkler Rear,Pond Year Round,Stream Seasonal,Landscape Back,Landscape Front |
| Water Source | Treatment Equipment,Well |
| Total Parking | 0.0 |
| Land Use | Ranch,Residential,Vineyard,Pasture |
| Foundation Details | Slab |
| Spa | Yes |
| Lot Dimensions | 435,600 SF |
| Lot Size Acres | 10.0 |
| Road Surface Type | Gravel |
| Private Pool | Yes |
| Lot Size Source | Assessor Auto-Fill |
| Other Equipment | Central Vacuum,Water Cond Equipment Owned |
| Road Responsibility | Private Maintained Road |
| Horse Y/N | Yes |
| Horse Amenities | Paddocks,7+ Stalls,Barn Amenities,Boarding Facilities,Trailer Storage,Cross Fenced,Hay Storage |
Amenities
- Foreclosure
- Views
- Short Sale
- New Construction
- Adult 55+
- Lease To Own
- No HOA Fees
- Furnished
- Primary On Main
- Air Conditioning
- Seller Finance
- Green
- Fixer Upper
- Horse
- Golf
- Fireplace
- Deck
- Garage
- Basement
- Pool
Property vs Single Family Average in 95664
Price
Year Built
 All measurements and all calculations of area are approximate. Information provided by Seller/Other sources, not verified by Broker. All interested persons should independently verify accuracy of information. Provided properties may or may not be listed by the office/agent presenting the information. Data maintained by MetroList© may not reflect all real estate activity in the market.
All real estate content on this site is subject to the Federal Fair Housing Act of 1968, as amended, which makes it illegal to advertise any preference, limitation or discrimination because of race, color, religion, sex, handicap, family status or national origin or an intention to make any such preference, limitation or discrimination.
MetroList CA data last updated: September 25, 2026 3:14 PM UTC
All measurements and all calculations of area are approximate. Information provided by Seller/Other sources, not verified by Broker. All interested persons should independently verify accuracy of information. Provided properties may or may not be listed by the office/agent presenting the information. Data maintained by MetroList© may not reflect all real estate activity in the market.
All real estate content on this site is subject to the Federal Fair Housing Act of 1968, as amended, which makes it illegal to advertise any preference, limitation or discrimination because of race, color, religion, sex, handicap, family status or national origin or an intention to make any such preference, limitation or discrimination.
MetroList CA data last updated: September 25, 2026 3:14 PM UTC 